E1 APARTMENT
N° 01 / 26 Residential interior
Montenegro 2025
Conceptual interior design
220 m²
01Concept
Two hundred and twenty square metres, composed as a sequence of warm rooms: oak, green stone and travertine, softened by sheer voile and low, warm light.
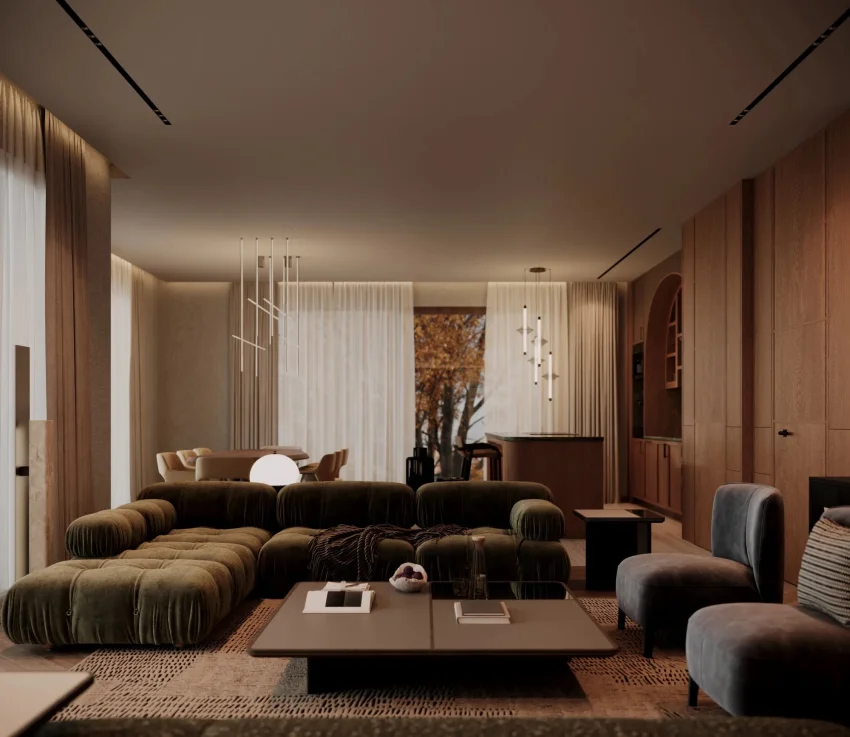
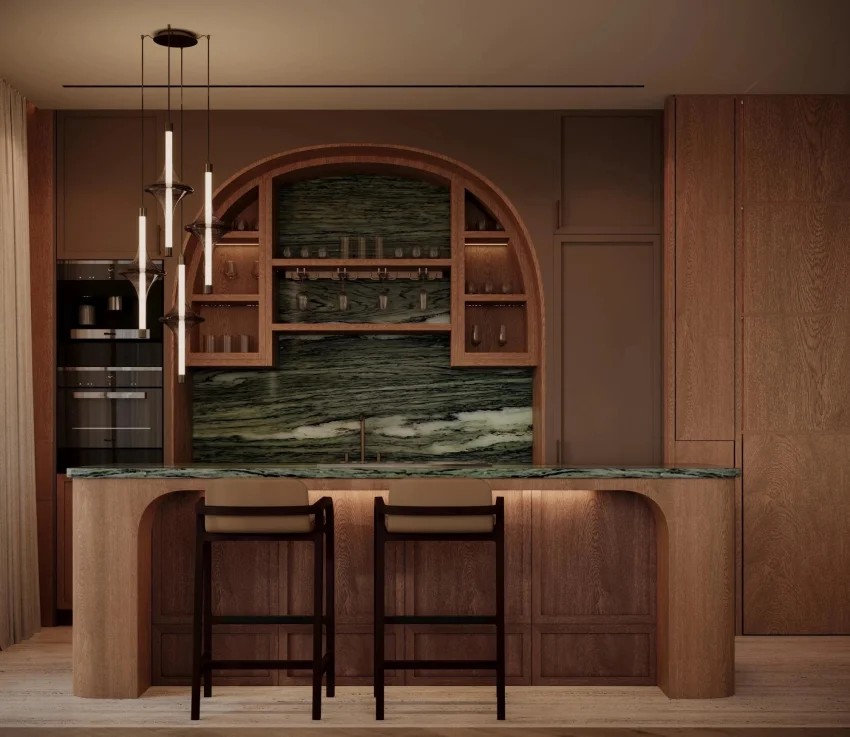
The concept treats the apartment as one continuous interior in a restrained palette. A wall of full-height oak panelling runs the length of the living room, with a door set flush into it, and opens only once — into an arched niche lined with green stone, where the kitchen begins.
- Location
- Montenegro
- Area
- 220 m²
- Year
- 2025
- Category
- Residential
- Scope
- Conceptual interior design
- Studio
- Vladimir Perović Architects & Associates
02
The living room
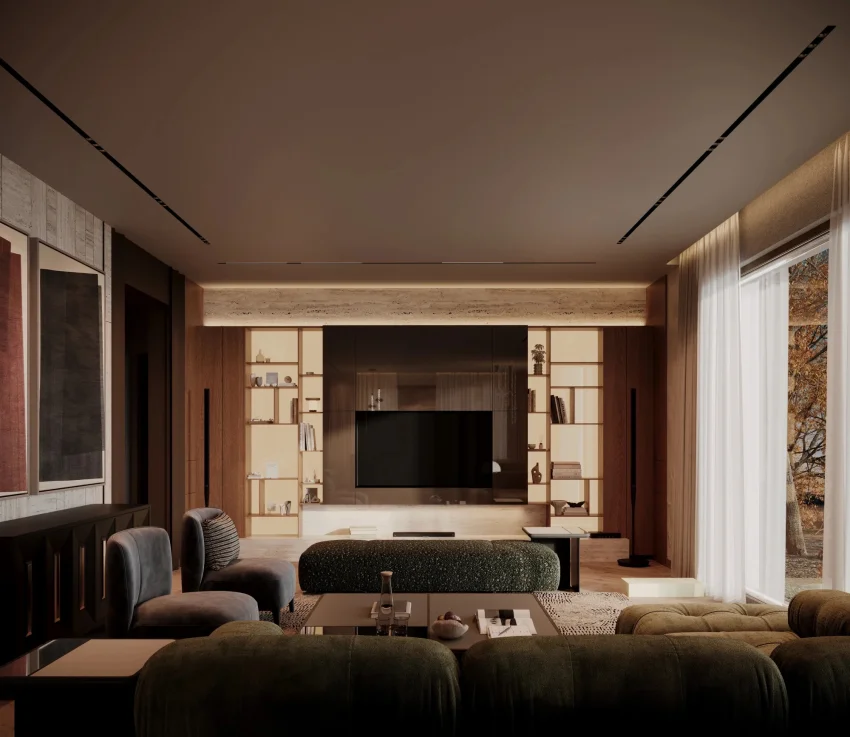
A long modular sofa in olive velvet anchors the room, on a textured rug, around a low square table.
Opposite, the media wall: a lit band of travertine above, open oak shelving on both sides, and a dark glossy panel that frames the screen.
03
Material palette
A deliberately short list — oak, stone, travertine, velvet and voile — carries the entire interior.
-

M—01
Oak
Full-height panelling, the arched niche and the rounded island.
-

M—02
Green stone
Backsplash and island top, with wave-like veining.
-
M—03
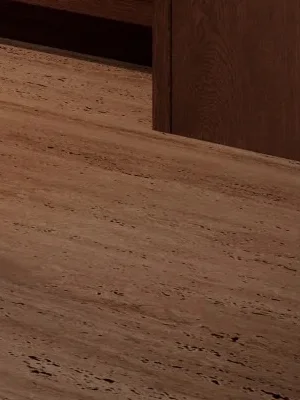
Travertine
The kitchen floor, the band above the media wall, wall cladding.
-
M—04
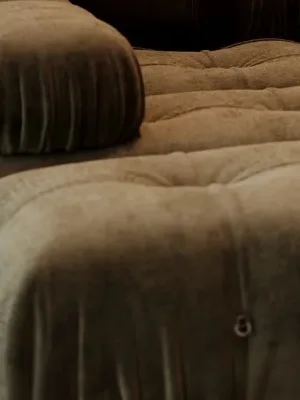
Velvet
The olive modular sofa and the soft grey lounge chairs.
-
M—05
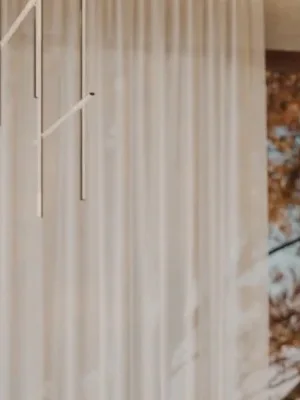
Voile
Floor-to-ceiling sheers that filter the view of the trees.
04
The kitchen
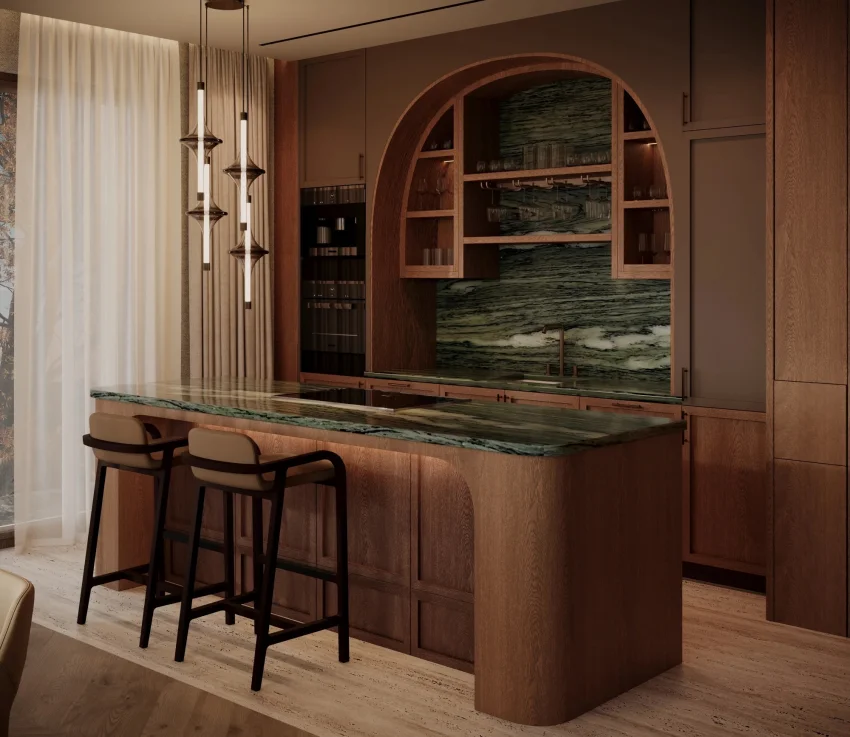
The kitchen sits inside the oak rather than beside it. Glassware lines the shelves of the arched niche; the island below repeats the arch in its cut-away ends and is topped with the same green stone as the wall behind it.
One gesture, repeated — the arch.
05
The children’s room
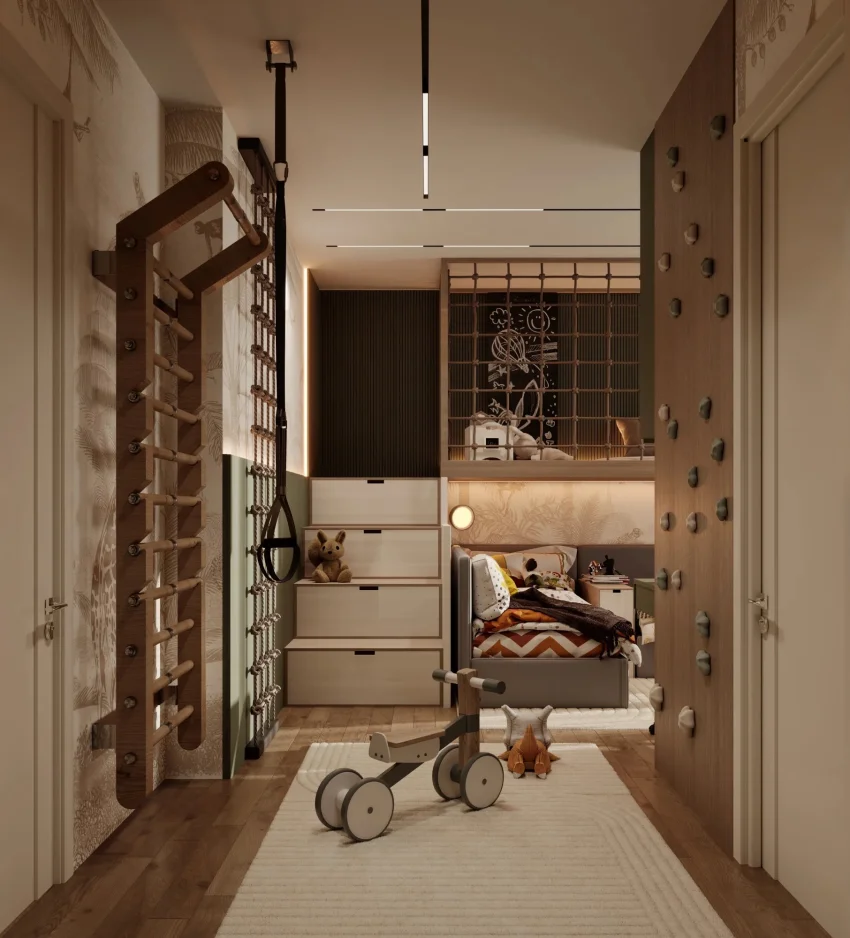
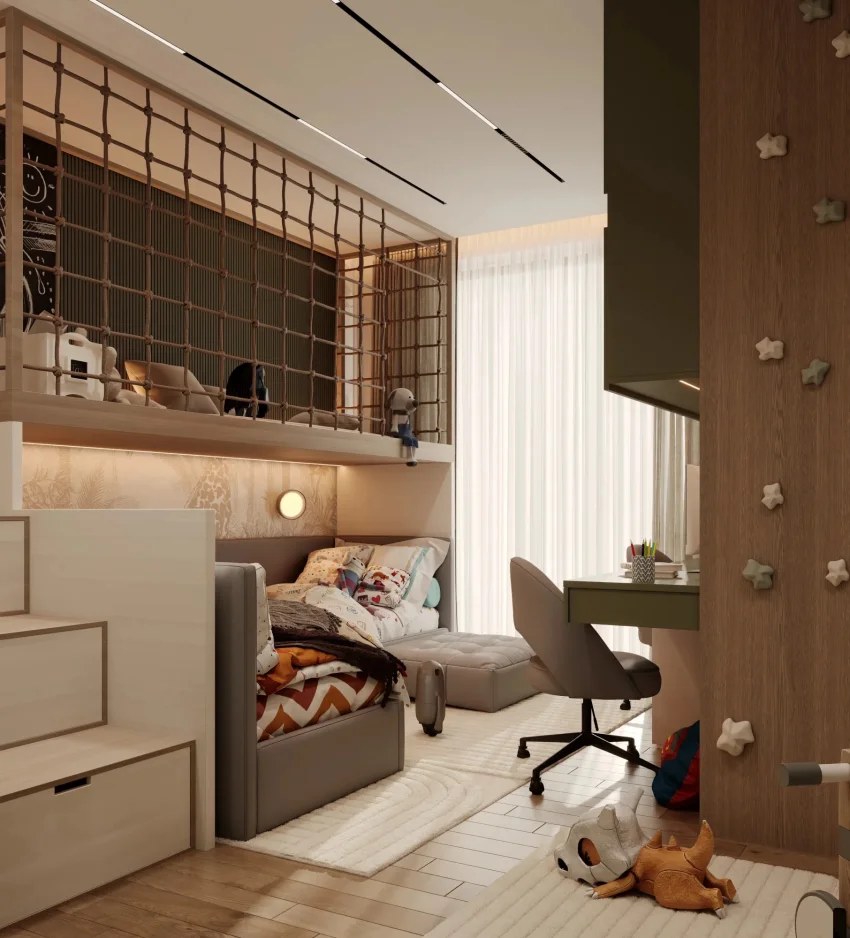
Play becomes part of the architecture: a loft bed behind a rope net, reached by storage steps; climbing holds set into an oak wall; wall bars, a rope ladder and a hanging ring along the other side. Below the loft, a bed tucked into the alcove against a jungle-print wallpaper, and a desk by the window.
06
Index of views
Select a view to open it full screen.