Hotel Moderna
N° 03 / 26 Hotel interior
Jahorina 2025
Mountain hotel interior
01Concept
A mountain hotel in timber and rough stone: warm, low-lit rooms that keep the forest in view.
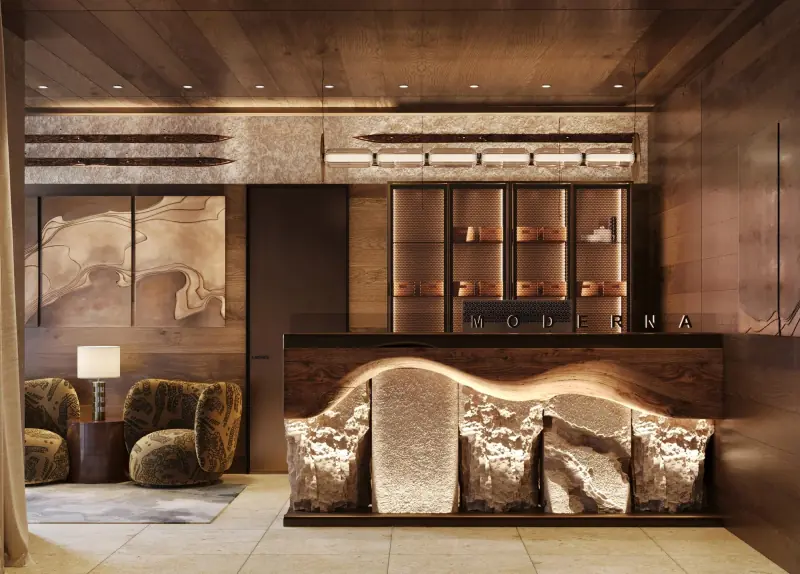
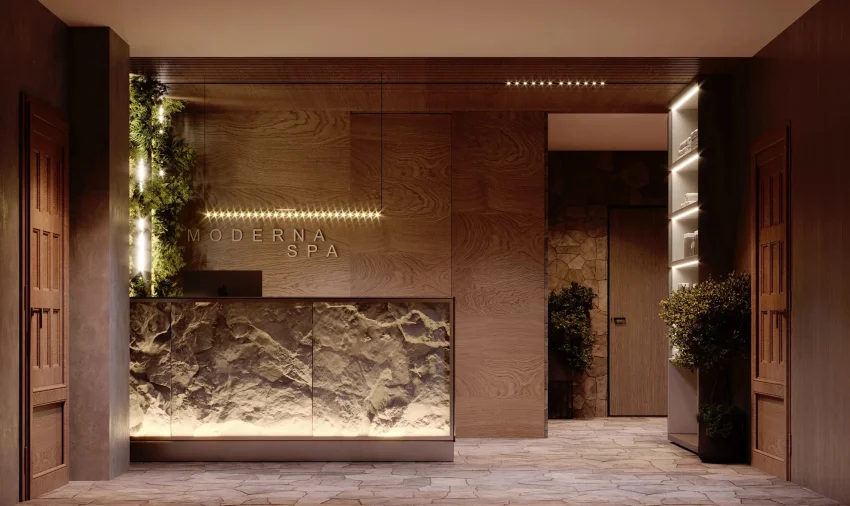
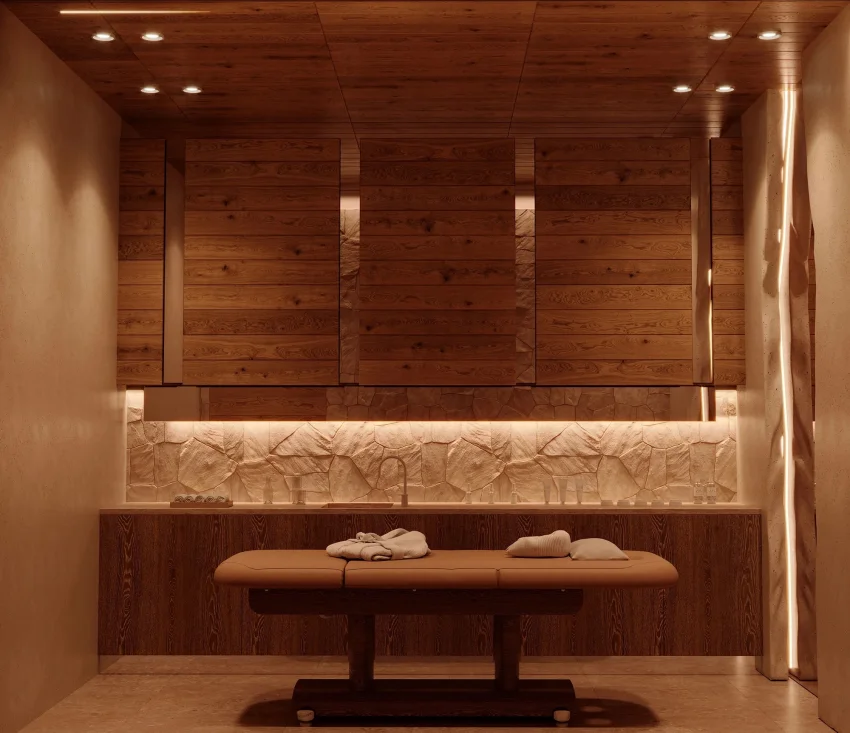
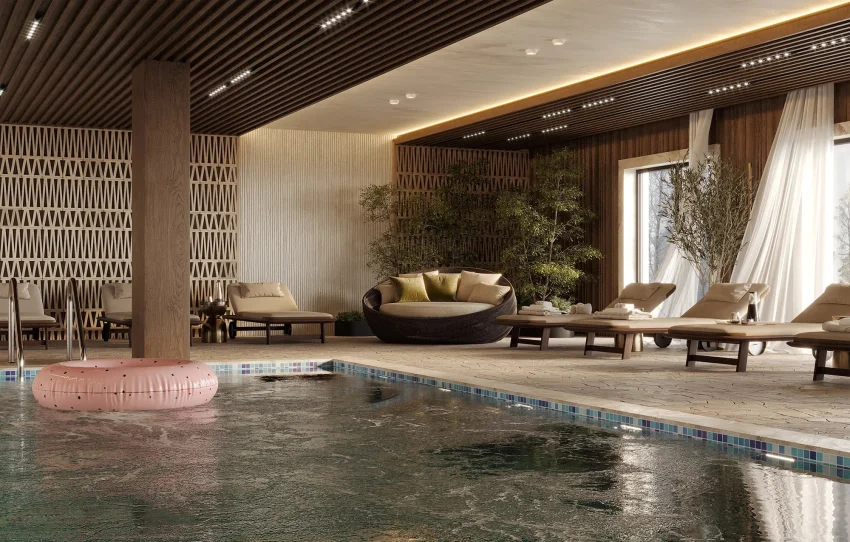
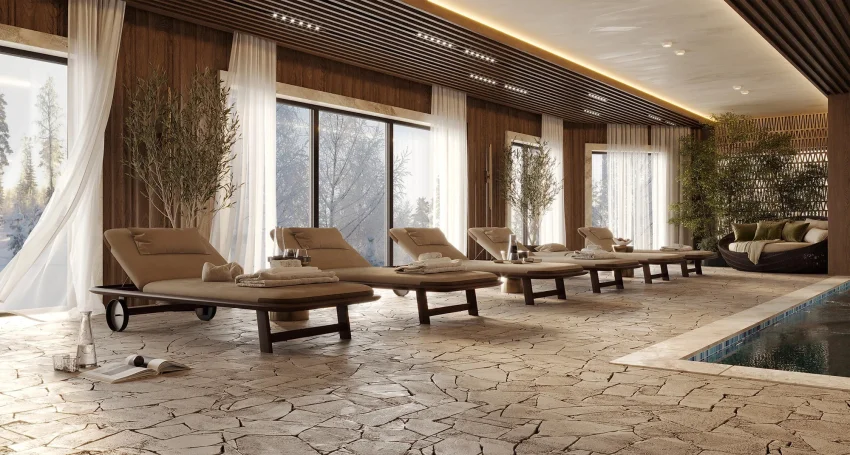
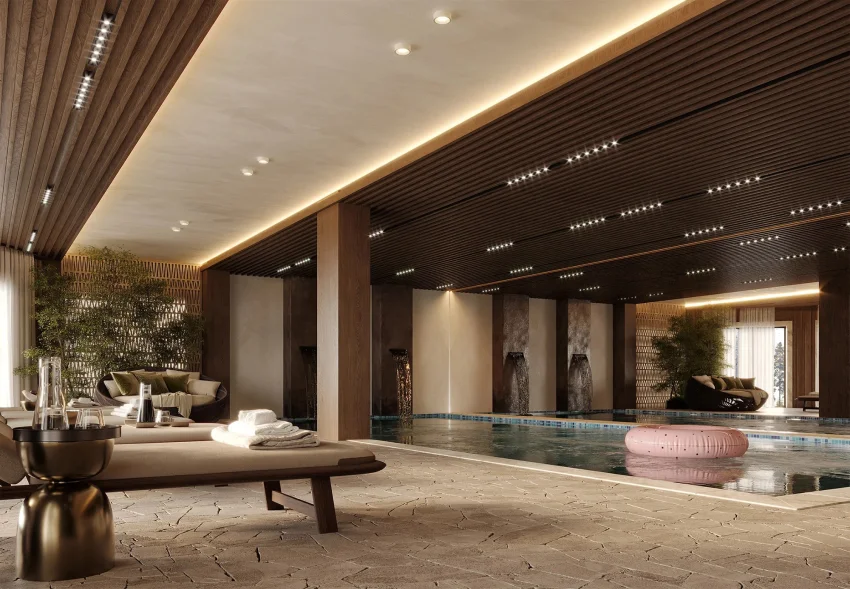
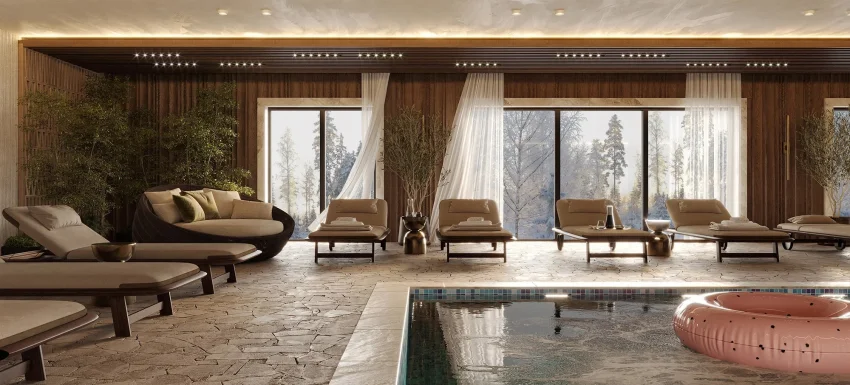
Weathered timber boards line the walls and ceilings; stone appears as sculpted blocks — the reception desk, the spa counter and a lit relief in the treatment room. The pool hall opens onto the snow through full-height glazing.
- Location
- Jahorina
- Year
- 2025
- Category
- Hotel
- Scope
- Mountain hotel interior
- Studio
- Vladimir Perović Architects & Associates
02
Arrival
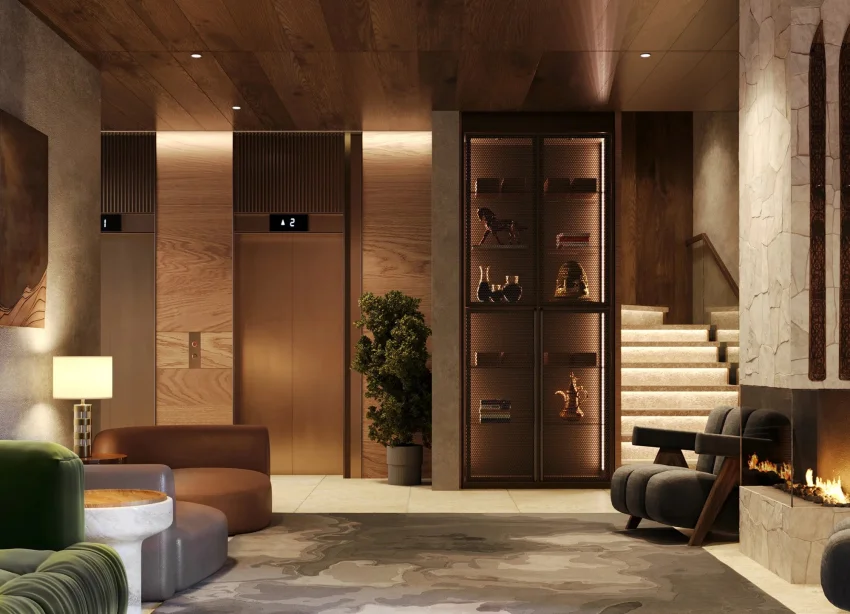
Under a timber ceiling, the reception desk is a row of rough stone blocks; the lobby continues with a fireplace and a lit timber staircase.
03
Material palette
Three materials carry the hotel: timber, stone and a floor of irregular flagstones.
-
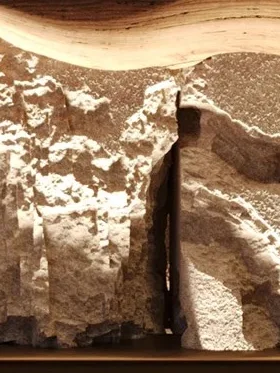
M—01
Stone
Carved blocks at the reception and the spa counter.
-
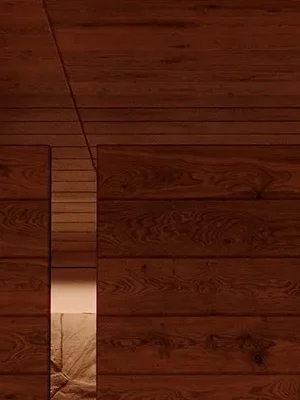
M—02
Timber
Weathered boards on walls and ceilings.
-
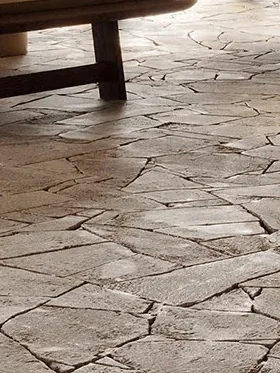
M—03
Flagstone
The floor around the pool.
04
The spa
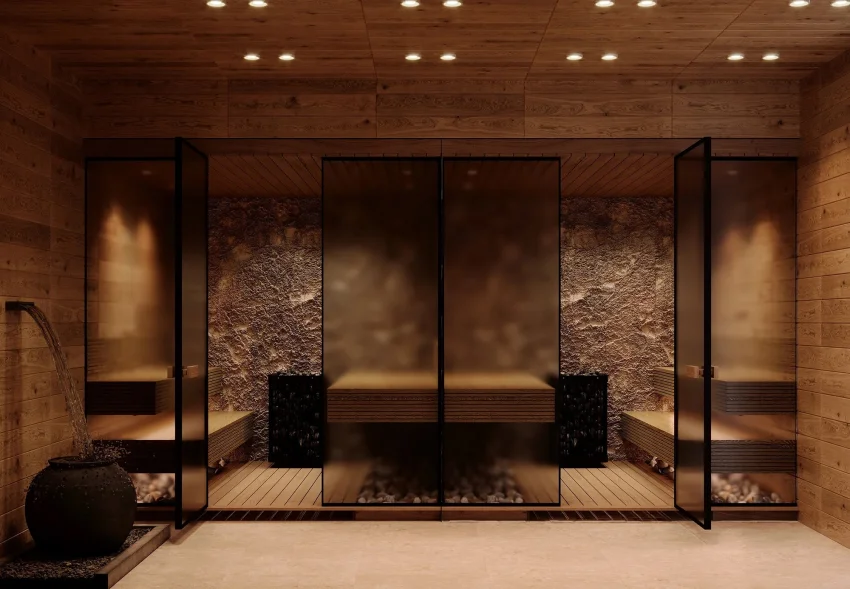
Stone and timber carry on downstairs: a stone counter at the entrance, saunas behind glass, a treatment room lit from a stone relief.
05
The pool hall
A long pool under timber slats, loungers on a flagstone floor, and the snowy forest beyond the glass.
06
The rooms
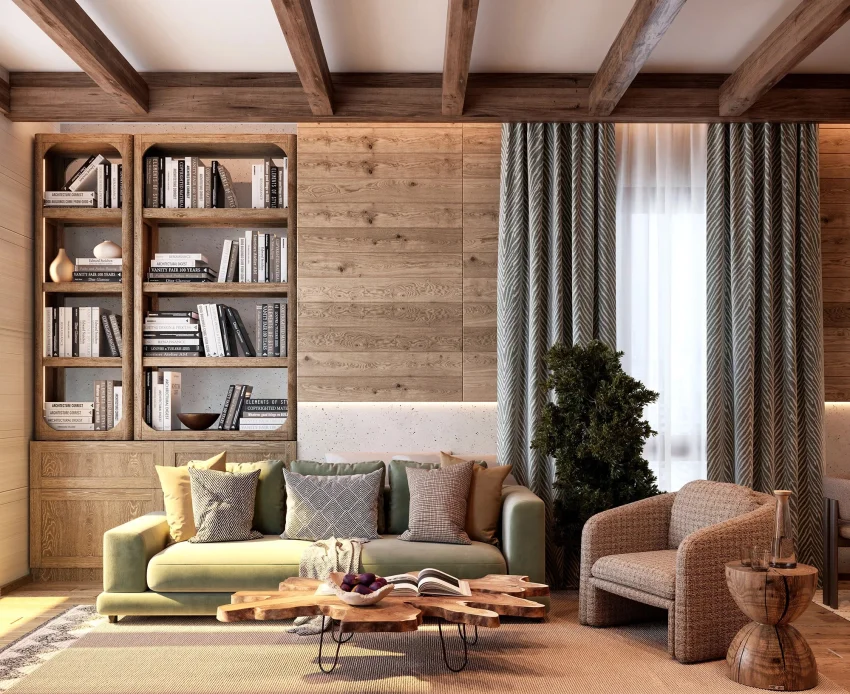
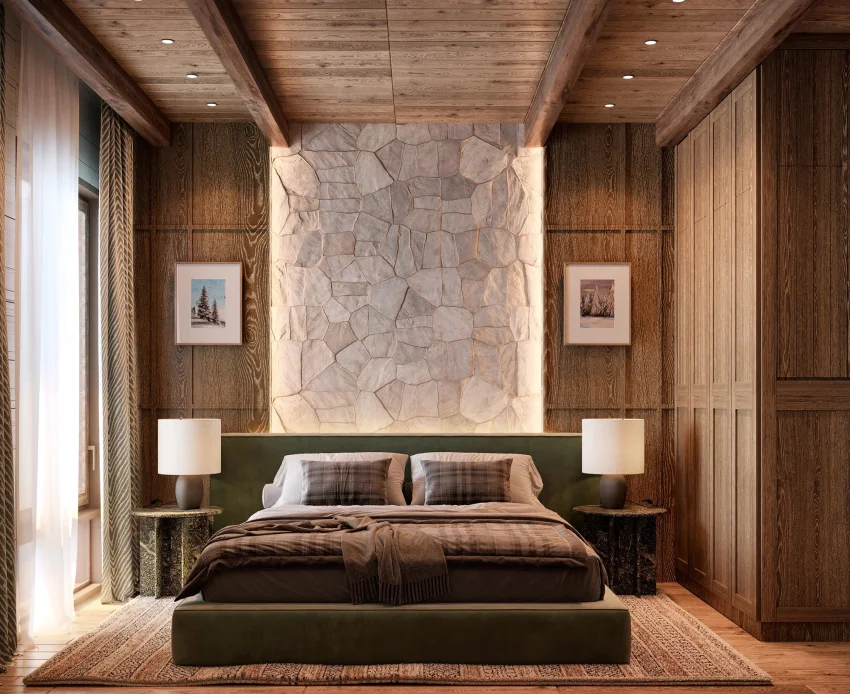
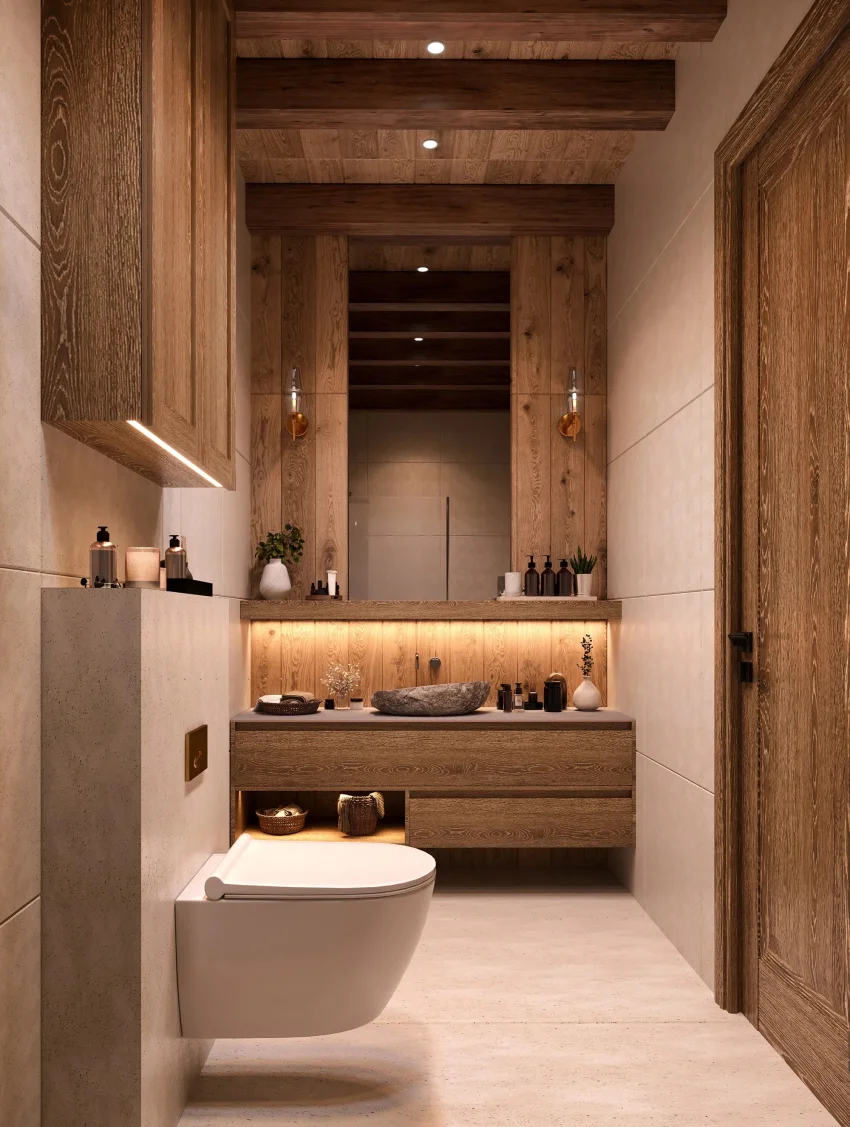
Rooms continue the same language at a smaller scale: timber cladding and beams, a library wall, and a stone wall behind the bed.
07
Index of views
Select a view to open it full screen.